

Design + Build
Pergolas, Pavilions, & Gazebos
Overhead structure is what turns a patio into a room you use in July heat and October rain. We design and build pergolas, pavilions, and gazebos engineered for real North Idaho snow load — with footings set below frost depth.
-
Category
-
Service AreaKootenai, Bonner and Spokane Counties
-
ConsultationFree, on site
-
Start
| Service | Pergolas, Pavilions, & Gazebos |
|---|---|
| Category | Design + Build |
| Built by | Cross Creek Landscape Design + Build |
| Based in | Coeur d'Alene, Idaho |
| Project photos | 7 |
| Answered questions | 11 |
Pergolas, Pavilions & Gazebos in Coeur d'Alene, Idaho
Shade in August, shelter in October, and definition year-round — overhead structure is the single most effective way to extend how many months an outdoor space gets used. It is also structural work that a lot of landscape contractors treat as carpentry. In a region with real snow load, that distinction matters. Cross Creek builds these as structures.
What we build
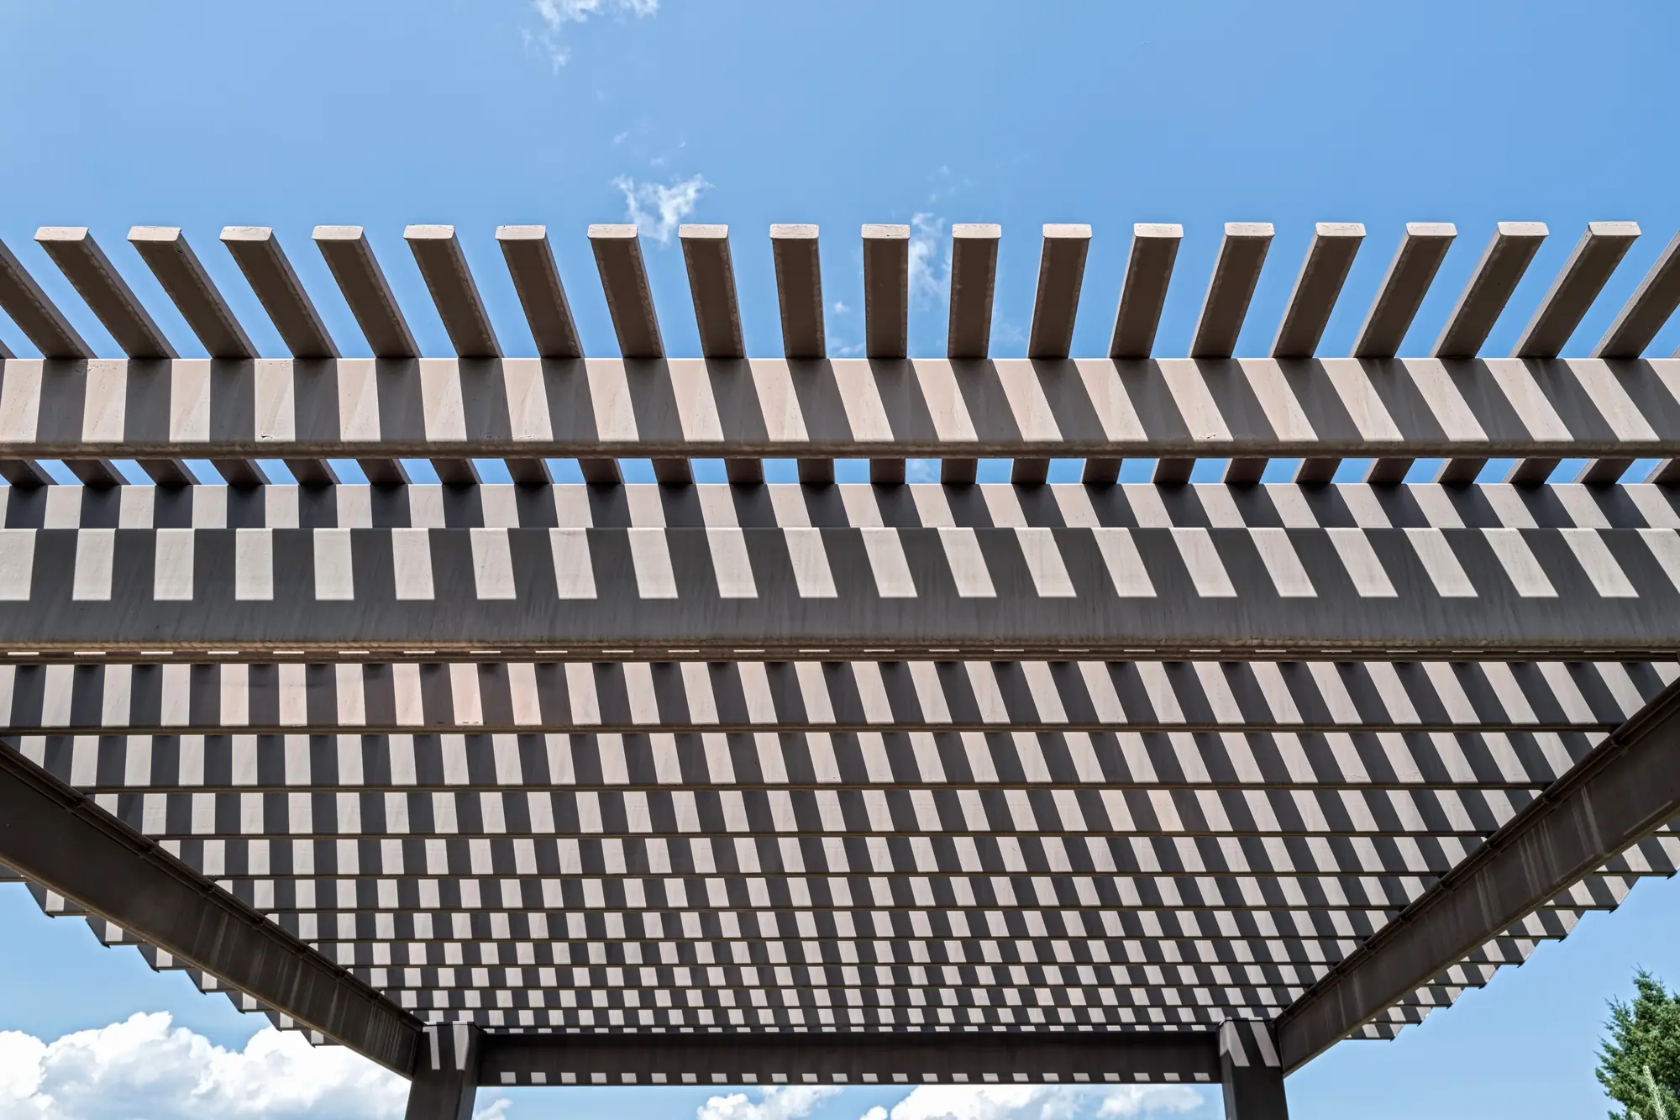
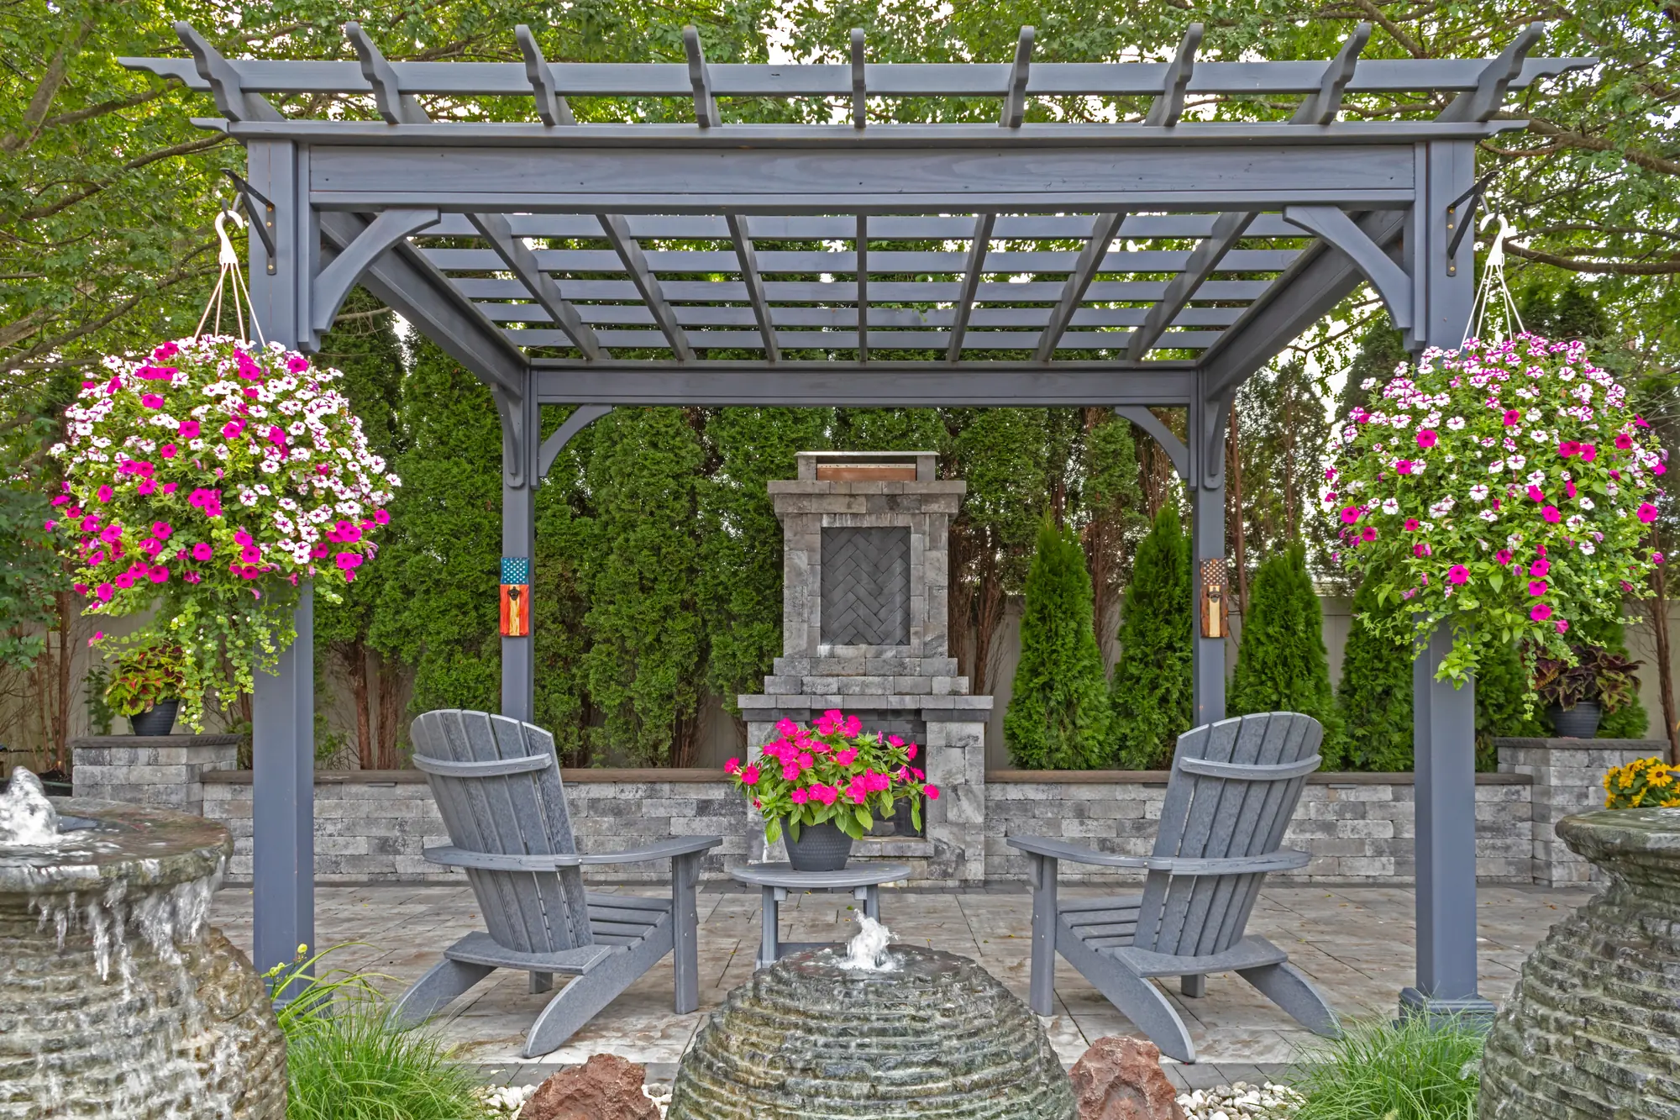
- Pergolas — open-rafter structures that define space and filter sun without fully enclosing the sky.
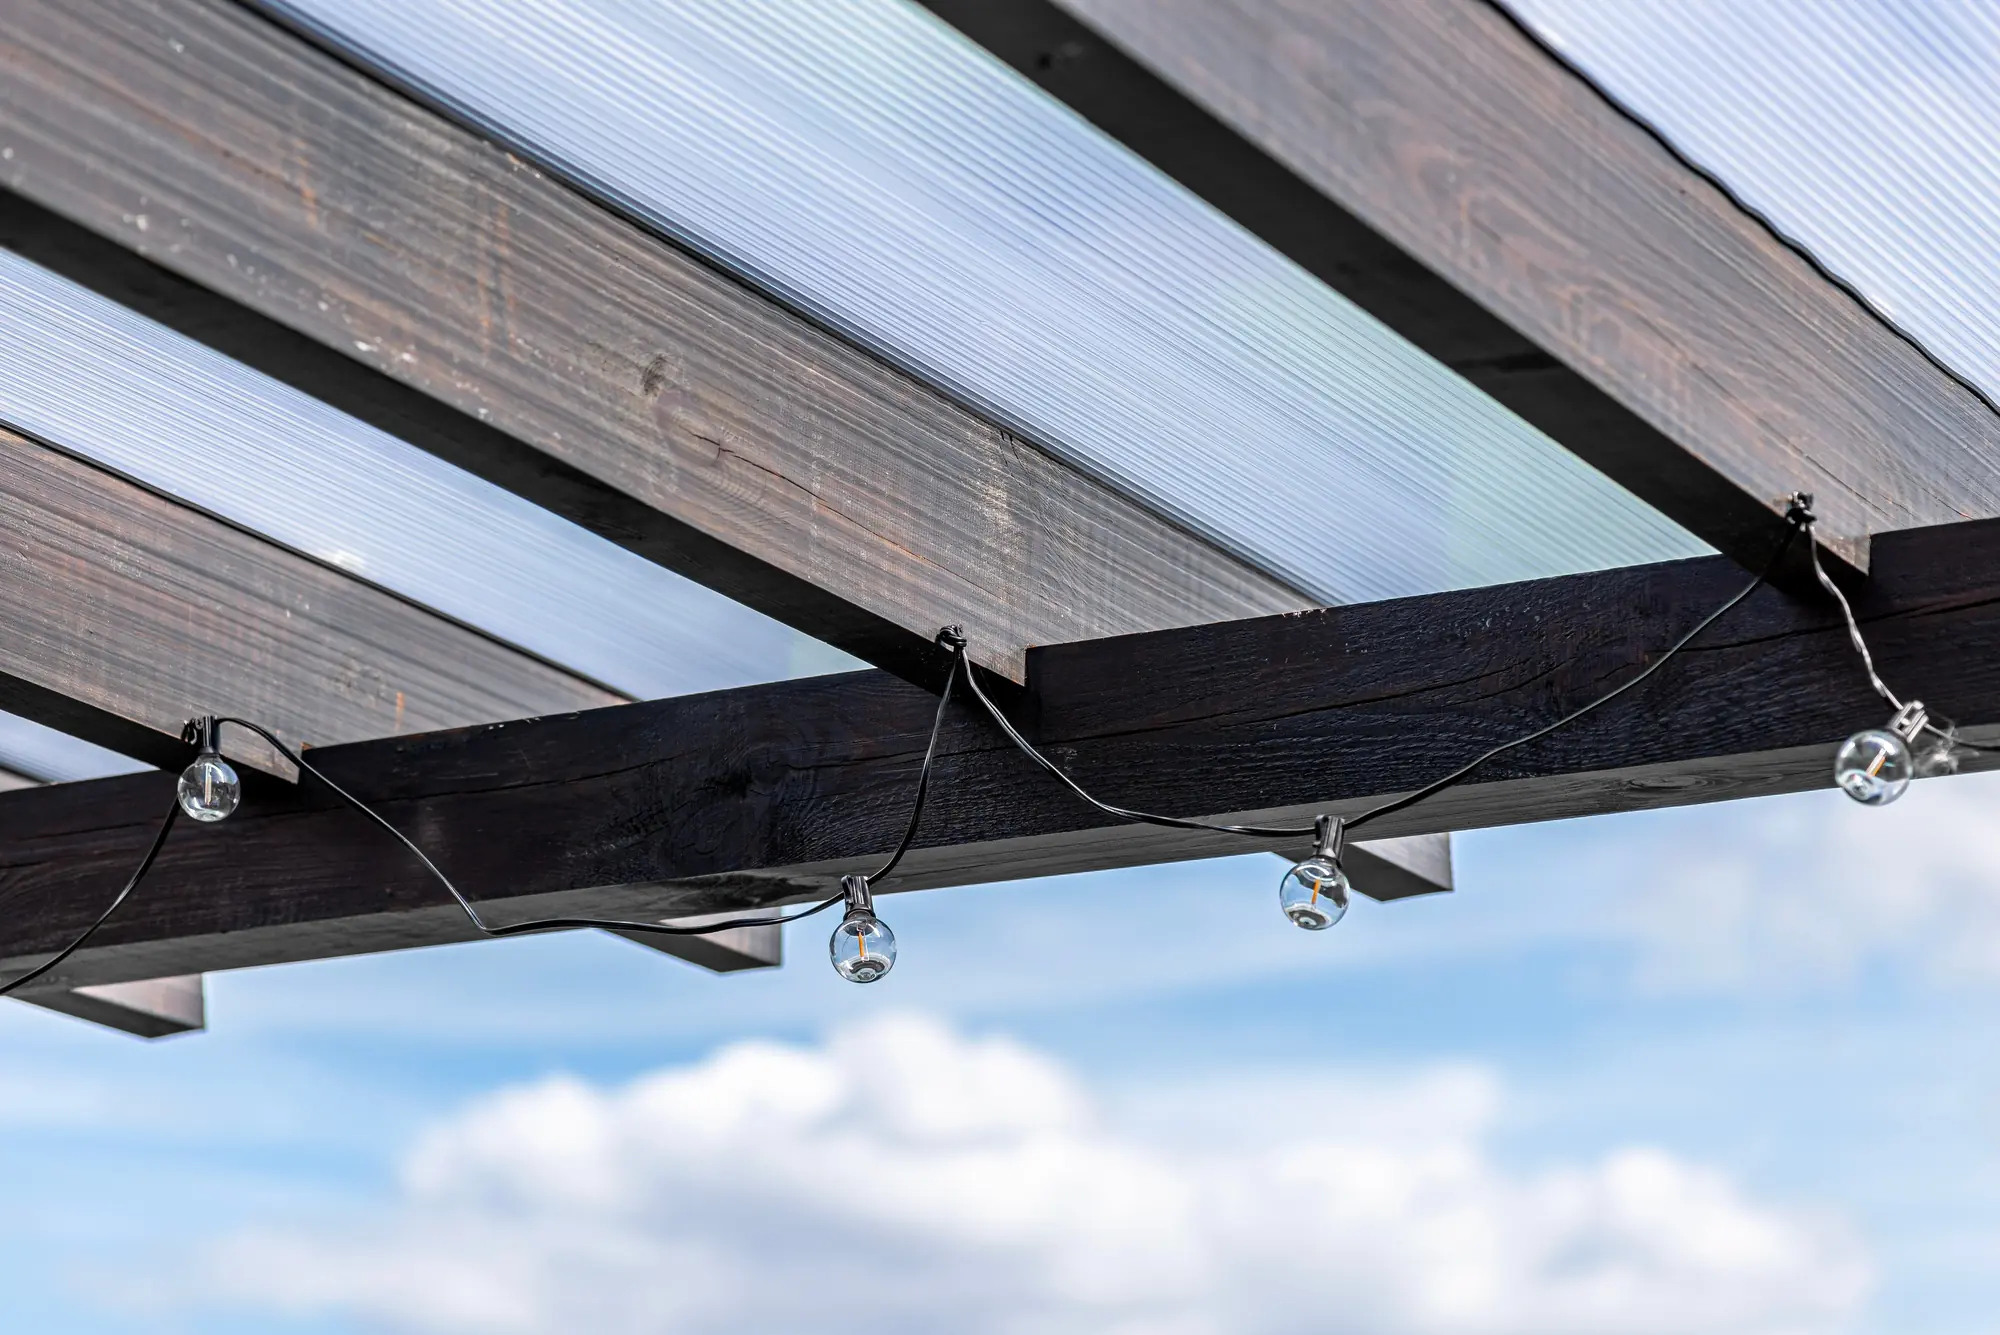
- Louvered and adjustable-roof pergolas that open for sun and close for rain.
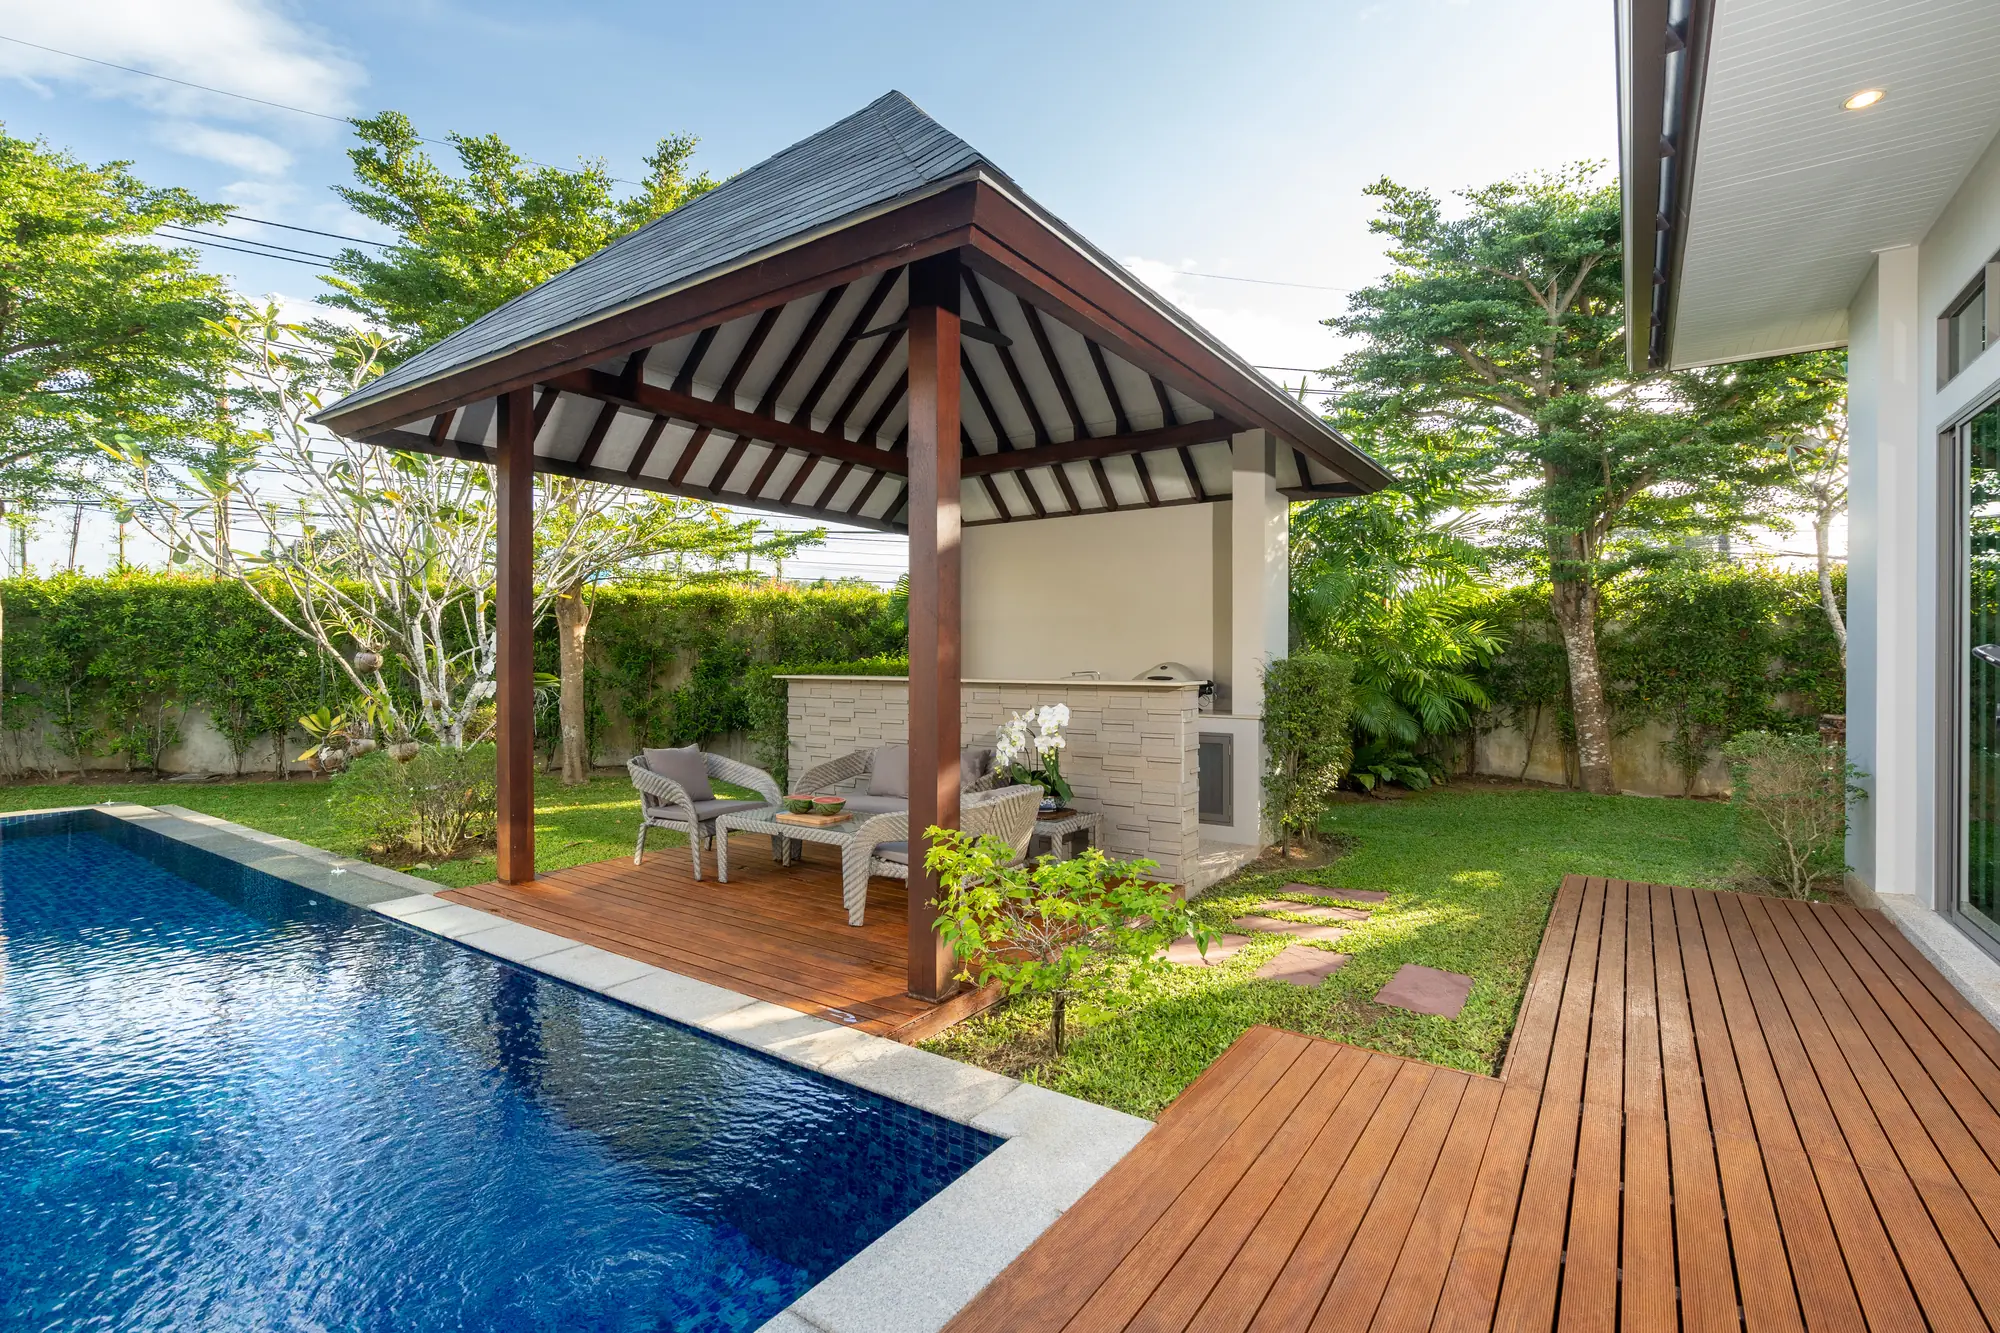
- Pavilions with solid roofs, giving genuine shelter for outdoor kitchens and dining.
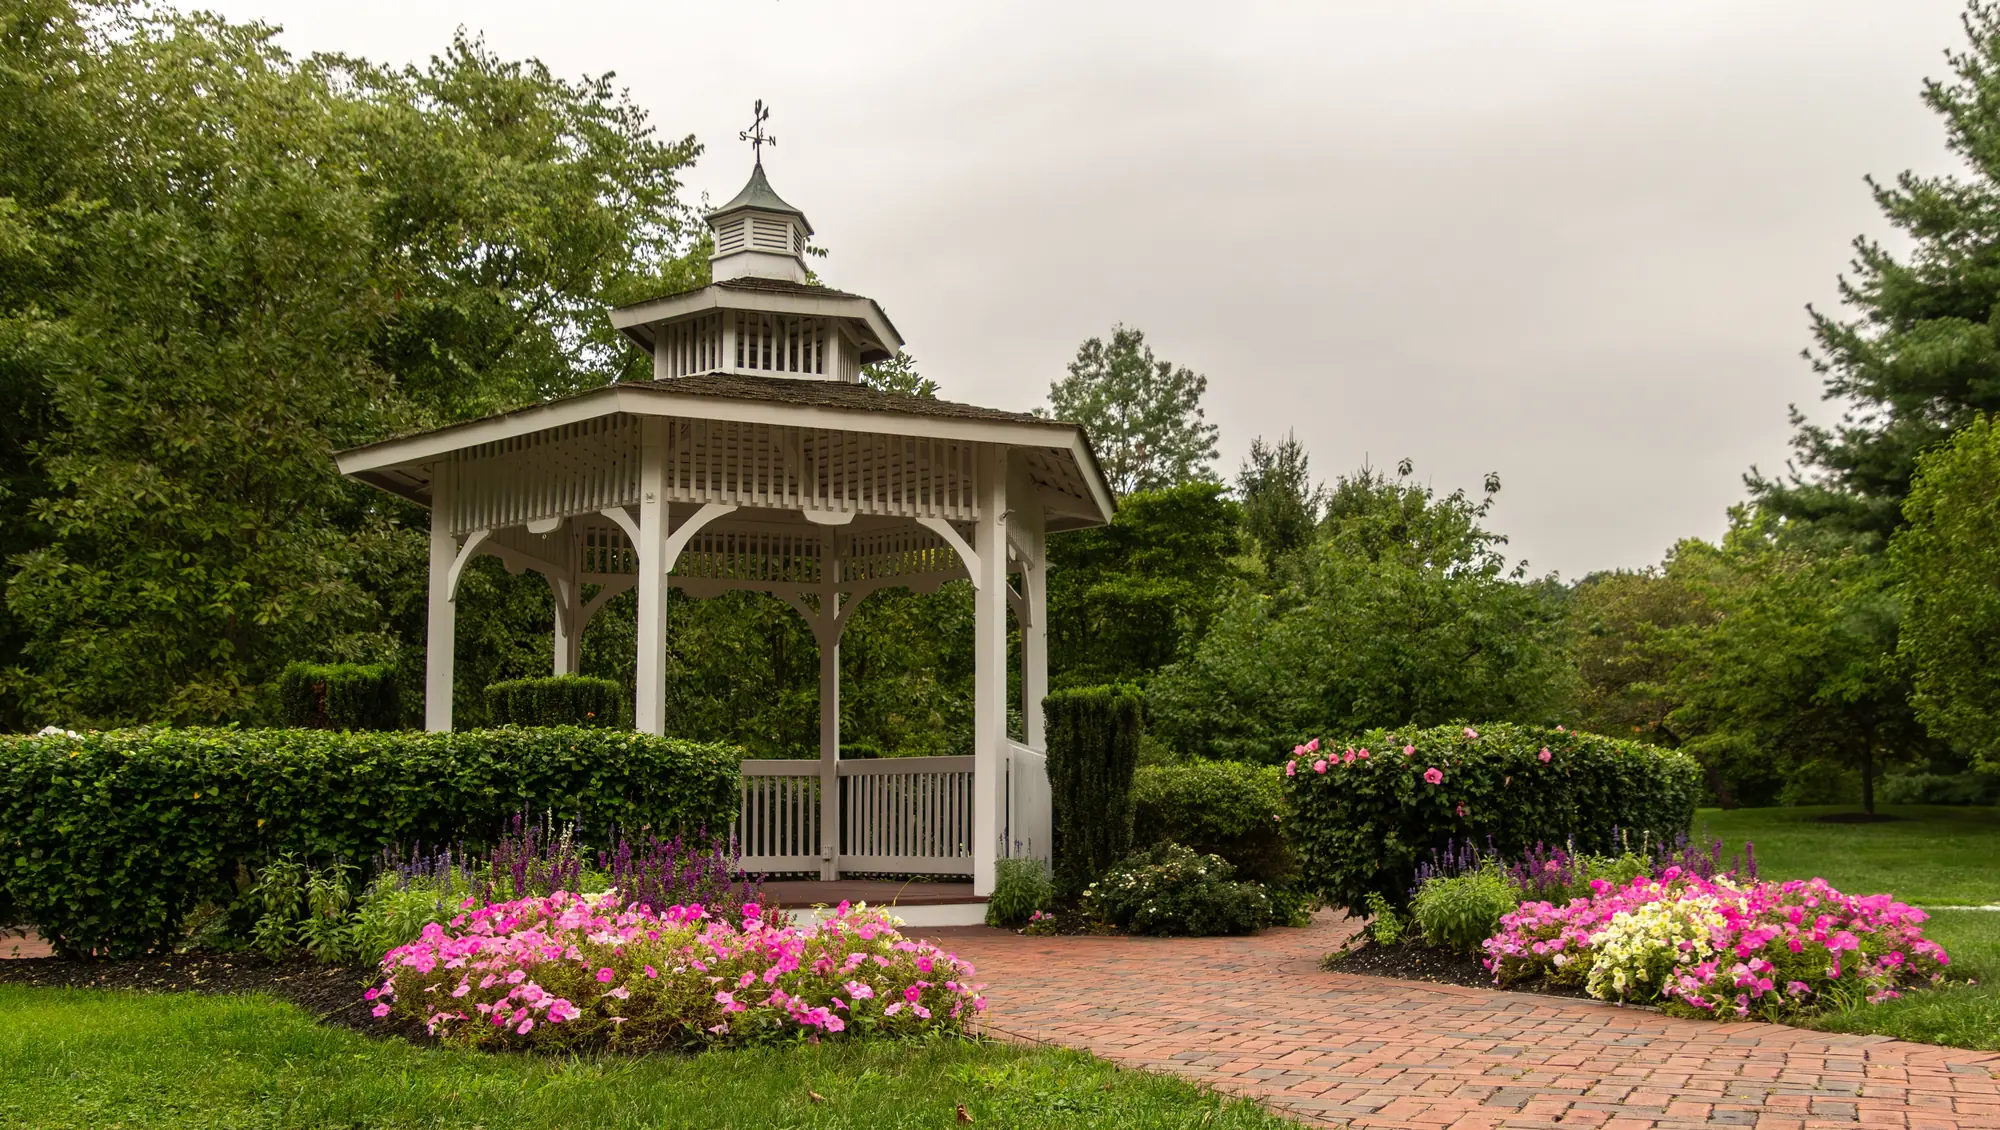
- Gazebos as standalone destinations set away from the house.
- Attached covers that extend the roofline and tie into the home's architecture.
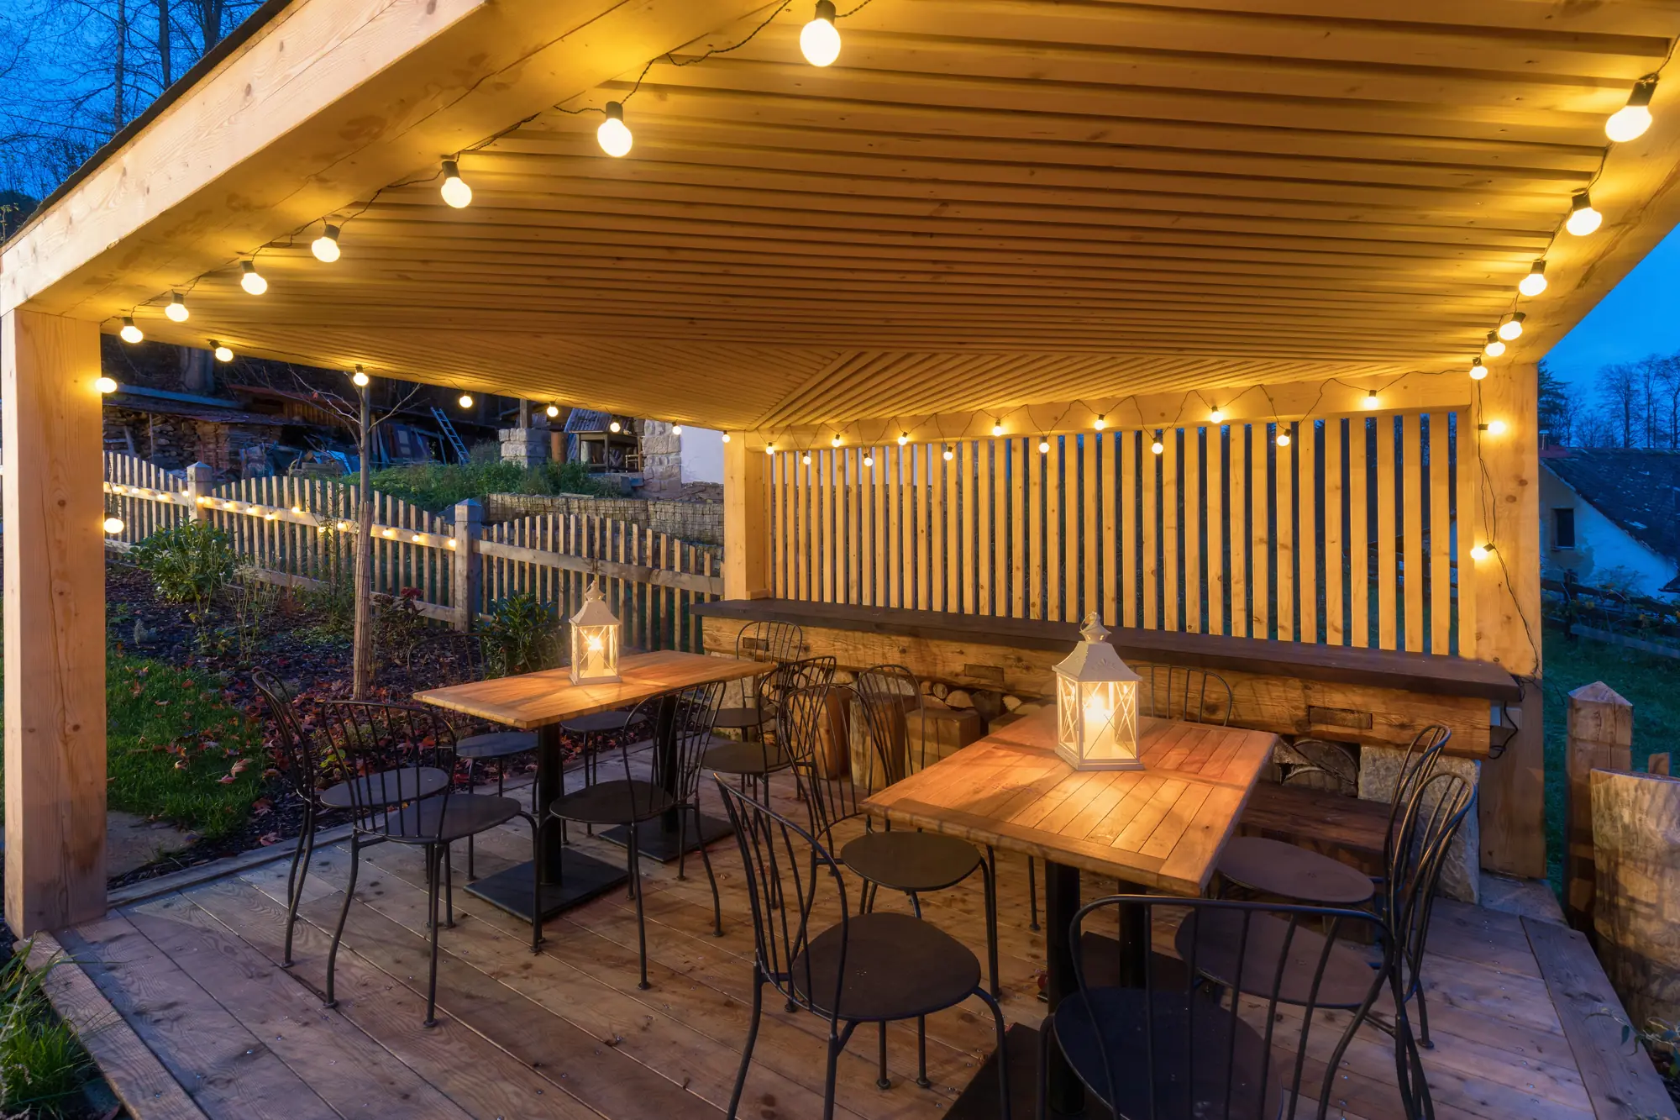
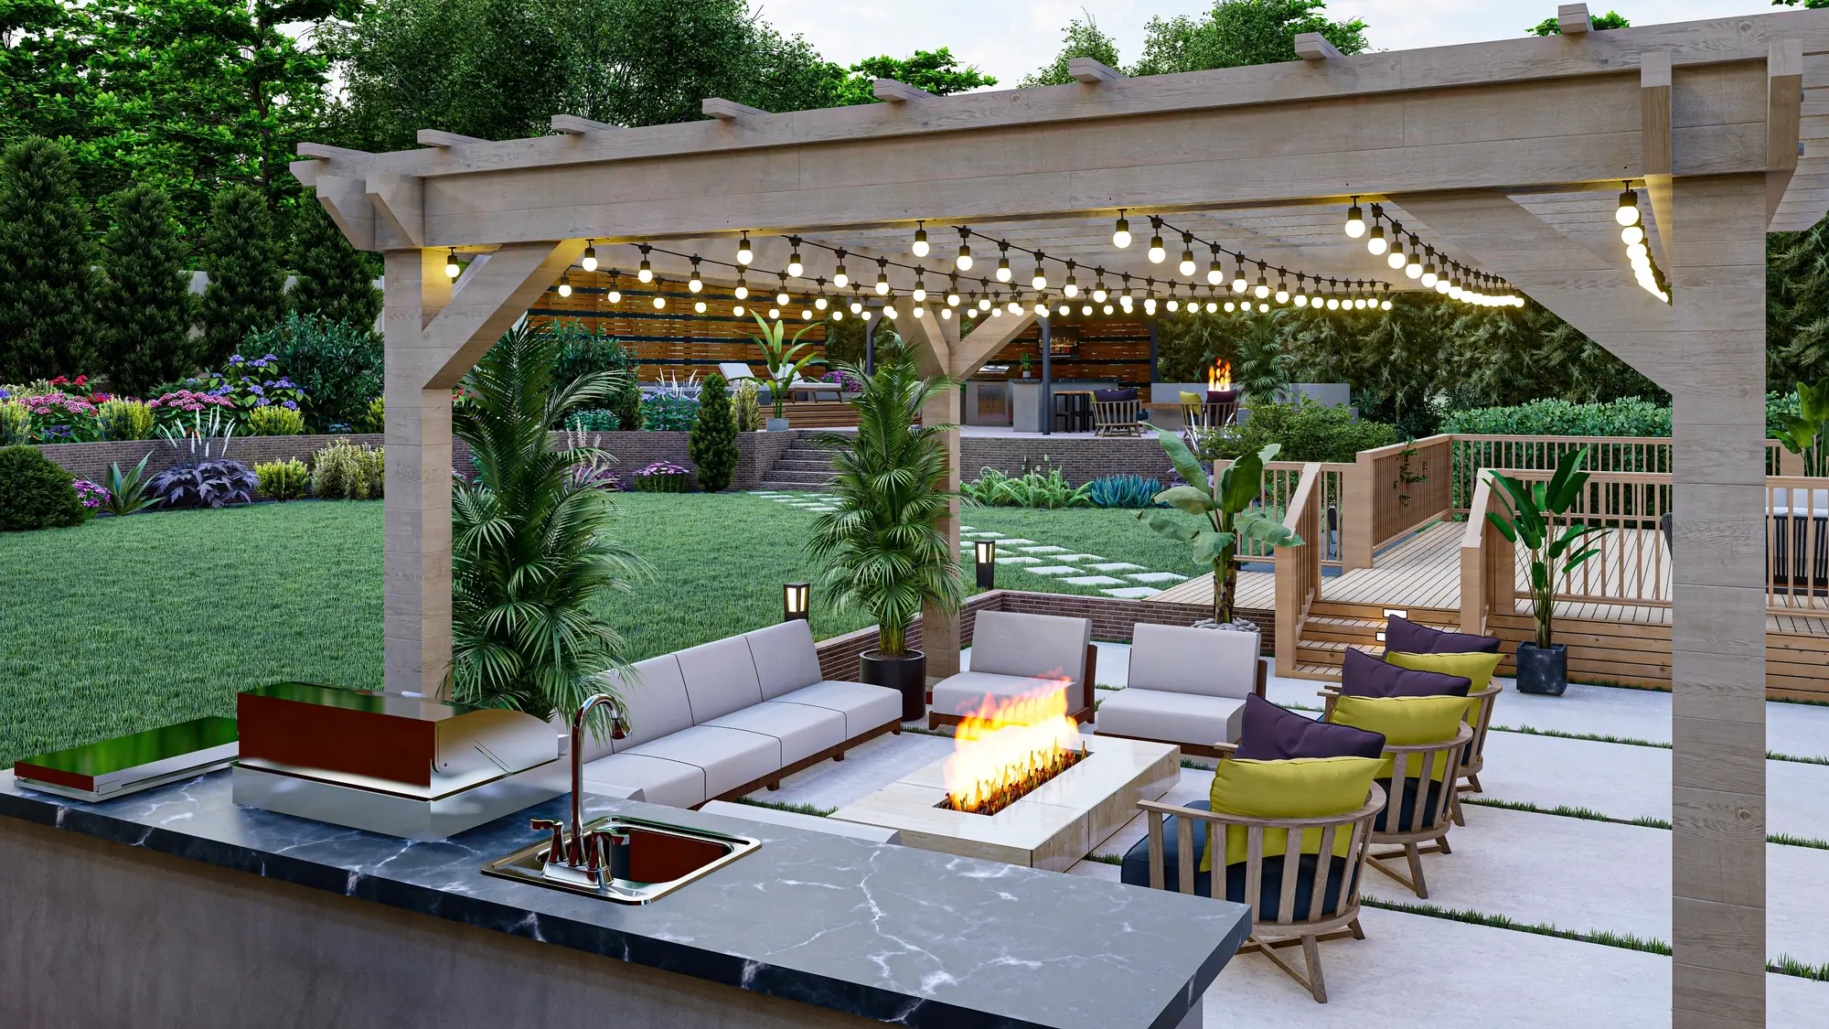
- Integrated systems — lighting, fans, heaters, and screens designed in rather than added later.
Snow load is the engineering problem
This is where structures fail in North Idaho. A solid-roof pavilion has to carry the accumulated weight of a heavy winter, and that weight is substantial — which drives post sizing, beam spans, connection hardware, and footing design. Footings must extend below frost depth or the structure heaves and racks over successive winters. Roof pitch and orientation determine where snow sheds, and it should not shed onto a doorway, a walkway, or the hot tub. Open pergolas carry less load but still need proper footings.
Permitting
Structures above certain sizes, and generally anything with a solid roof or attached to the house, require permits and engineering, with thresholds varying between Kootenai County, Coeur d'Alene, Hayden, and Post Falls. Setbacks, lot coverage, and HOA architectural review can all apply. We identify what is required during design rather than discovering it mid-build.
Material choices
Cedar and timber give warmth and traditional character, and take stain well, with periodic refinishing as the trade-off. Aluminum is essentially maintenance-free with clean contemporary lines and is standard for louvered systems. Heavy timber makes a genuine architectural statement at higher cost. Composite and engineered materials sit between. We match the structure to the house so it reads as part of the property rather than a kit dropped into the yard.
What drives the cost
Solid roof versus open is the biggest single fork — a snow-rated roof structure costs considerably more than an open pergola of the same footprint. Beyond that: overall size and span, material selection, whether the design is louvered or motorized, footing and site conditions, whether it attaches to the house, integrated electrical for lighting, fans, or heaters, and any engineering and permitting required.
Request a design consultation and we will show you the structure in place before it is built.

Our Work
Pergolas, Pavilions, & Gazebos Gallery
Common Questions
Pergolas, Pavilions, & Gazebos FAQs
We have a big project, but our budget only allows us to do part of it this year. How do you handle that?
That is not a problem at all. Many of our clients choose to do their landscape project in phases. If we know in the beginning that you would like to phase out your project, we can work with you on the best way to split the design so that it fits your budget for this year, and then plan the second half for next year.
How can I reserve a spot for next year?
We would love to get you on our calendar for next year! The first step would be to contact our office so we can take you through the design process. Once that is completed and you've signed off on the design, we normally request a deposit to reserve your spot with us.
Do you do concrete curbing?
We are a general contractor, so typically we hire subcontractors for certain types of work, which in our case would include concrete curbing. If you have a larger project, we would be happy to talk to you about how we can help coordinate all the work that goes into a complete landscape design so that you don't have to worry about any of that.
I have no idea what I want yet. Is it worth starting the process now?
Absolutely! Starting now can give you first pick on next year's calendar. If you're not ready to build yet we encourage getting a good design in place so that you can know what to expect. Please give us a call. We would be thrilled to walk you through ideas and concepts - we have lots of ideas!
How far will you travel?
Our main work takes place in Spokane and Kootenai counties. We also work in Bonner's County, ID. If you are in any of the neighboring counties and have a project that you are looking for help with, we would love to hear from you.
What style do you specialize in?
Because we are a custom builder, we have the great joy of adapting to your unique style. Although we recommend plants that are native to the Northwest, all of our builds are customized to your specific dream for the space. Our goal is to bring your ideas to life, the sky is the limit!
What do your services include?
Great question! Our specialty is in landscape design and build, so generally spaces that benefit from a design in order to ensure that your backyard makeover comes to life exactly as you imagined it. We handle everything from the survey, to drawing up the design and blueprints, to the construction and final install. We do not provide lawn care maintenance, but we are happy to provide referrals.
How long does it take for you to finish a design?
Our typical design phase is approximately two weeks from the day we come take a survey. It can be faster, or longer depending on the size of the space we are designing and how many changes we discuss making along the way. But we will communicate throughout the process and work with you to provide the most efficient and streamlined service possible.
How much do you charge for a consultation?
We offer free in-person consultations, and would love to come to your project location and talk you through your design ideas together and give you a better idea of the scope and budget required to build your dream outdoor space.
We have some design ideas, and/or AI photos of what we are looking for. Do you accept concept photos?
Yes, absolutely! We love when you bring your own designs and concept photos, and encourage you to share those with us during the process so we can collaborate and bring our unique human touch and expertise to your ideas.
Do you have any spots left in the year 2026?
Yes! We have a limited few spots left. We fill up our spots on a first-come first-serve basis, and things can change quickly so we recommend that you call our office at (208) 518-9480 as we would love to hear about your project!
Also Known As
What People
Call This
- Shade Structure Installation
- Custom Pergola
- Backyard Pergola
- Timber Frame Pavilion
- Outdoor Structure Contractor
- Patio Cover Builder
- Covered Patio Structure
- Louvered Pergola
- Gazebo Installation
- Pavilion Builder
- Pergola Installation
- Pergola Builder
Keep Exploring
More Design + Build
Next Step
Build Your
Pergolas, Pavilions, & Gazebos
One crew from excavation to final install.